
BUILD-PRO
Complete analysis and design of reinforced concrete buildings.
Purchases use the existing secure STRES checkout.
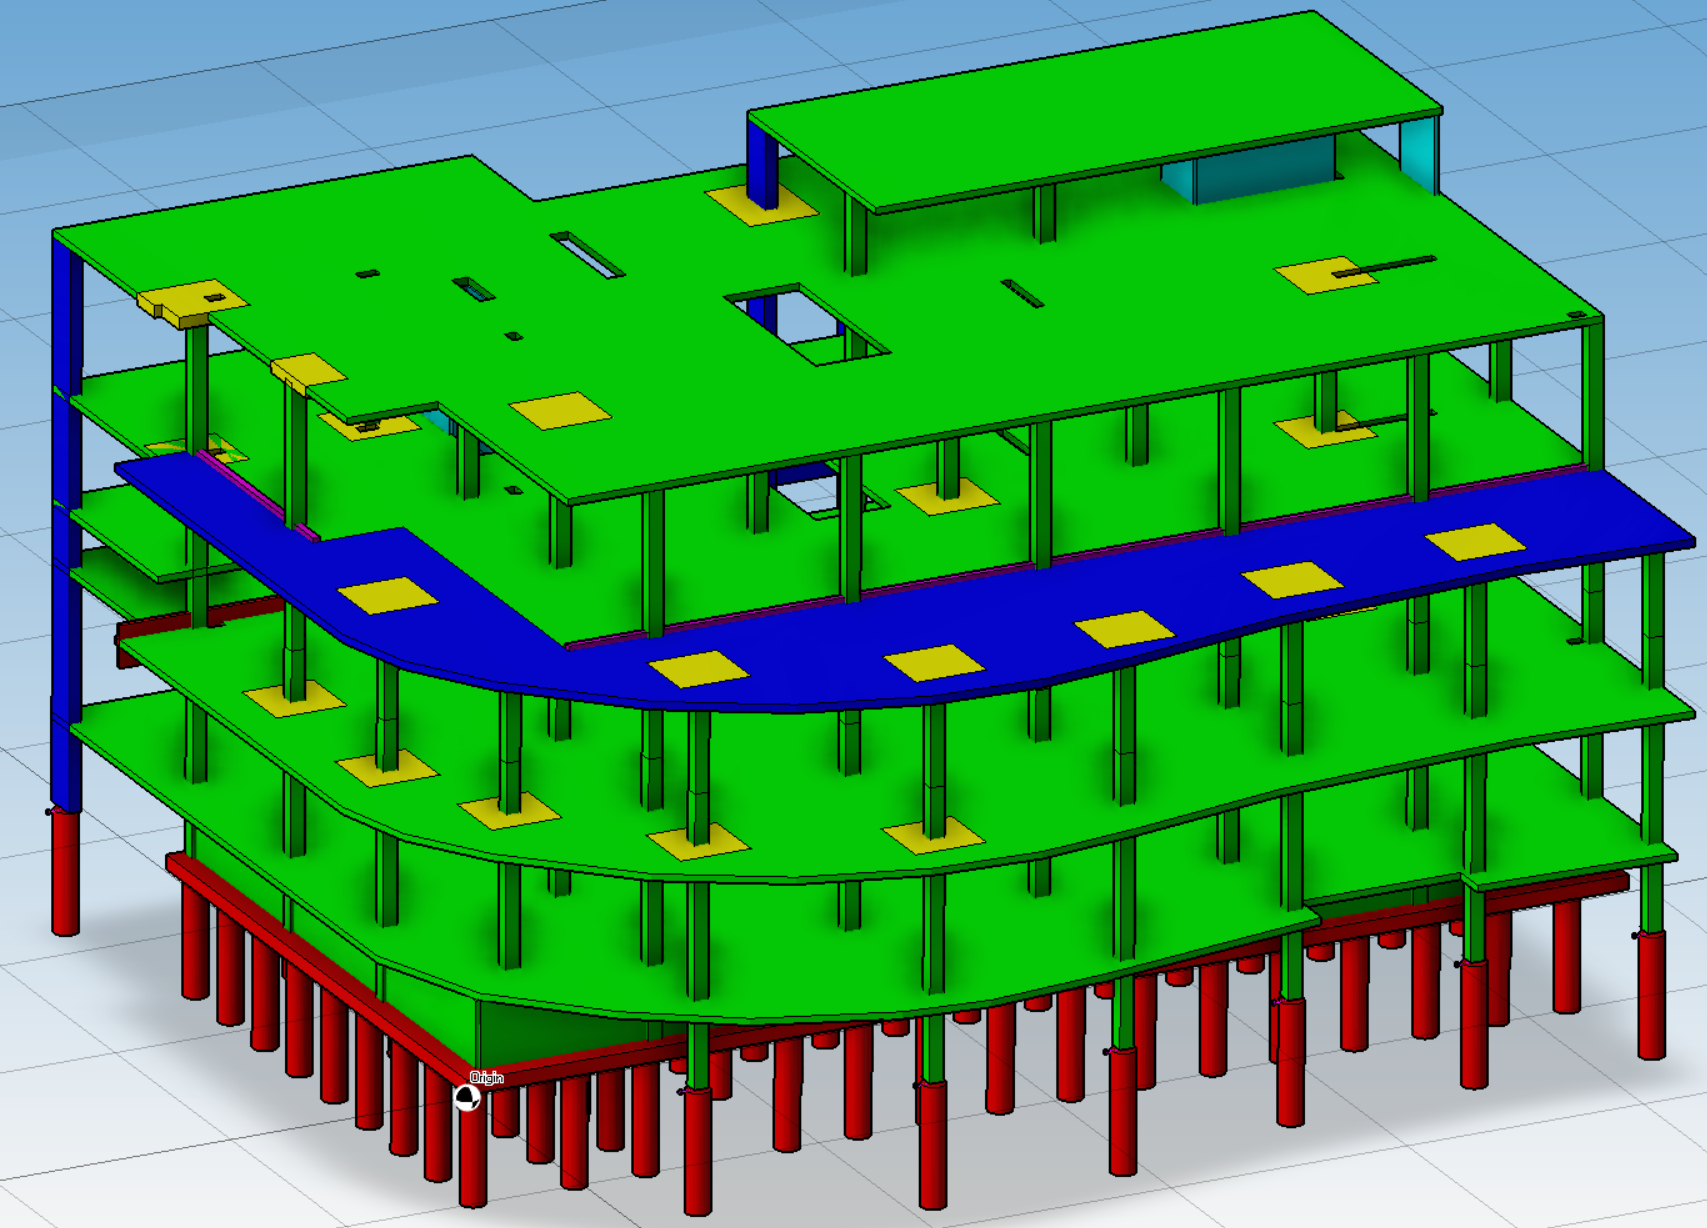
A complete analysis and design solution for buildings designers.
MODEL – CALCULATE – DESIGN – GENERATE DRAWINGS WITH ONE CLICK.
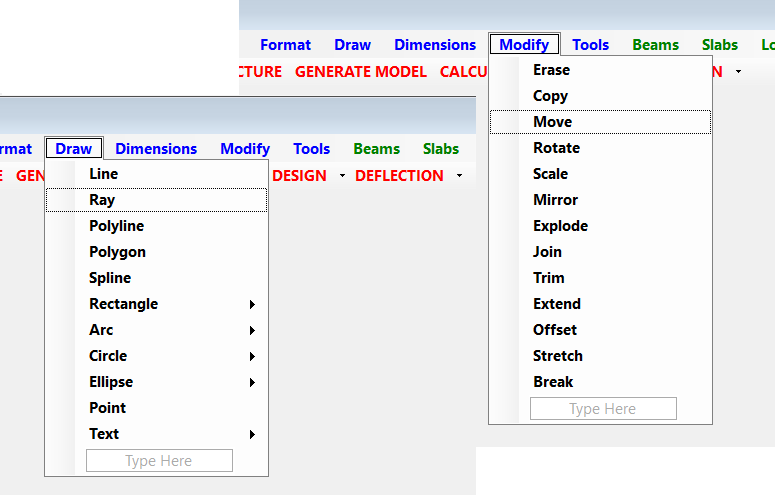
BUILD-PRO has a CAD-based interface where drafting tools permit to draw lines, polylines, copy, extend, trim, etc… Alternatively, the user can import the floors layouts from AutoCAD using specific layers.
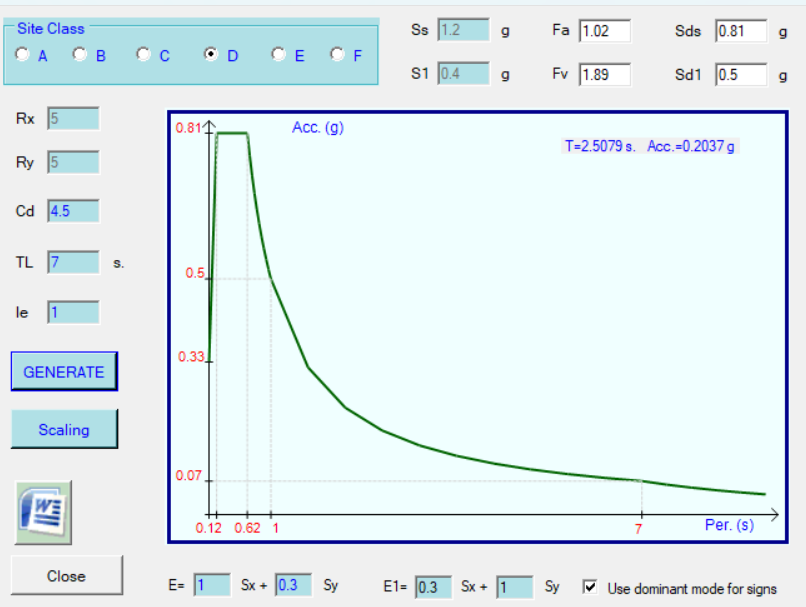
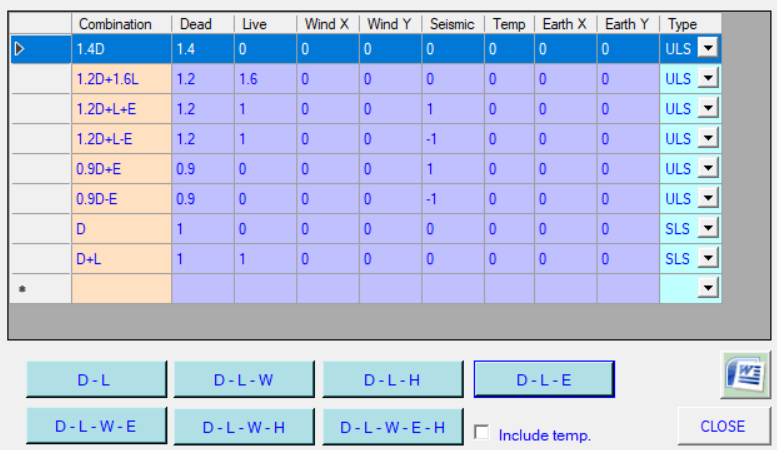
Perform modal and spectral analysis; automatic scaling of base shear, generate combinations with the click of a button.
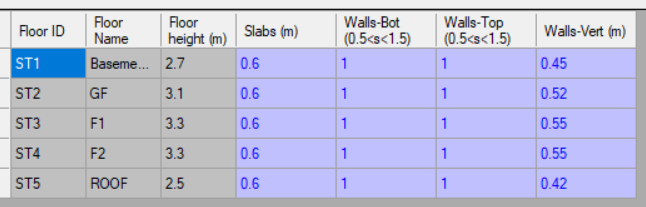
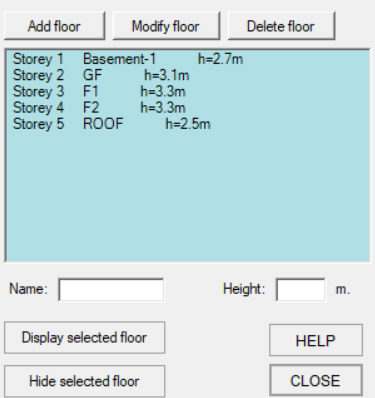
Full control of meshing properties for slabs and walls. Create and delete stories with a dedicated window.
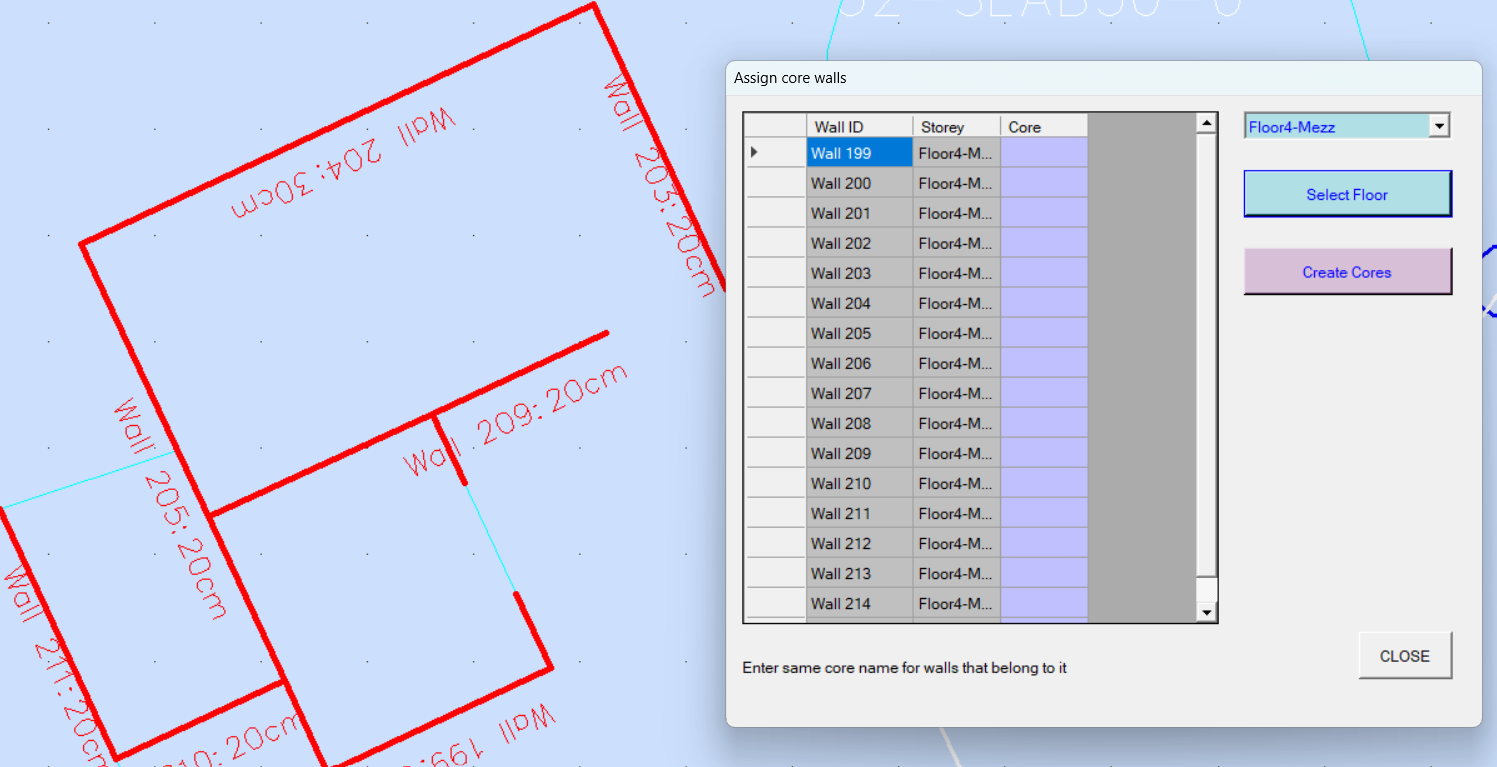
Create core walls, as a group of individual walls and design them as such.
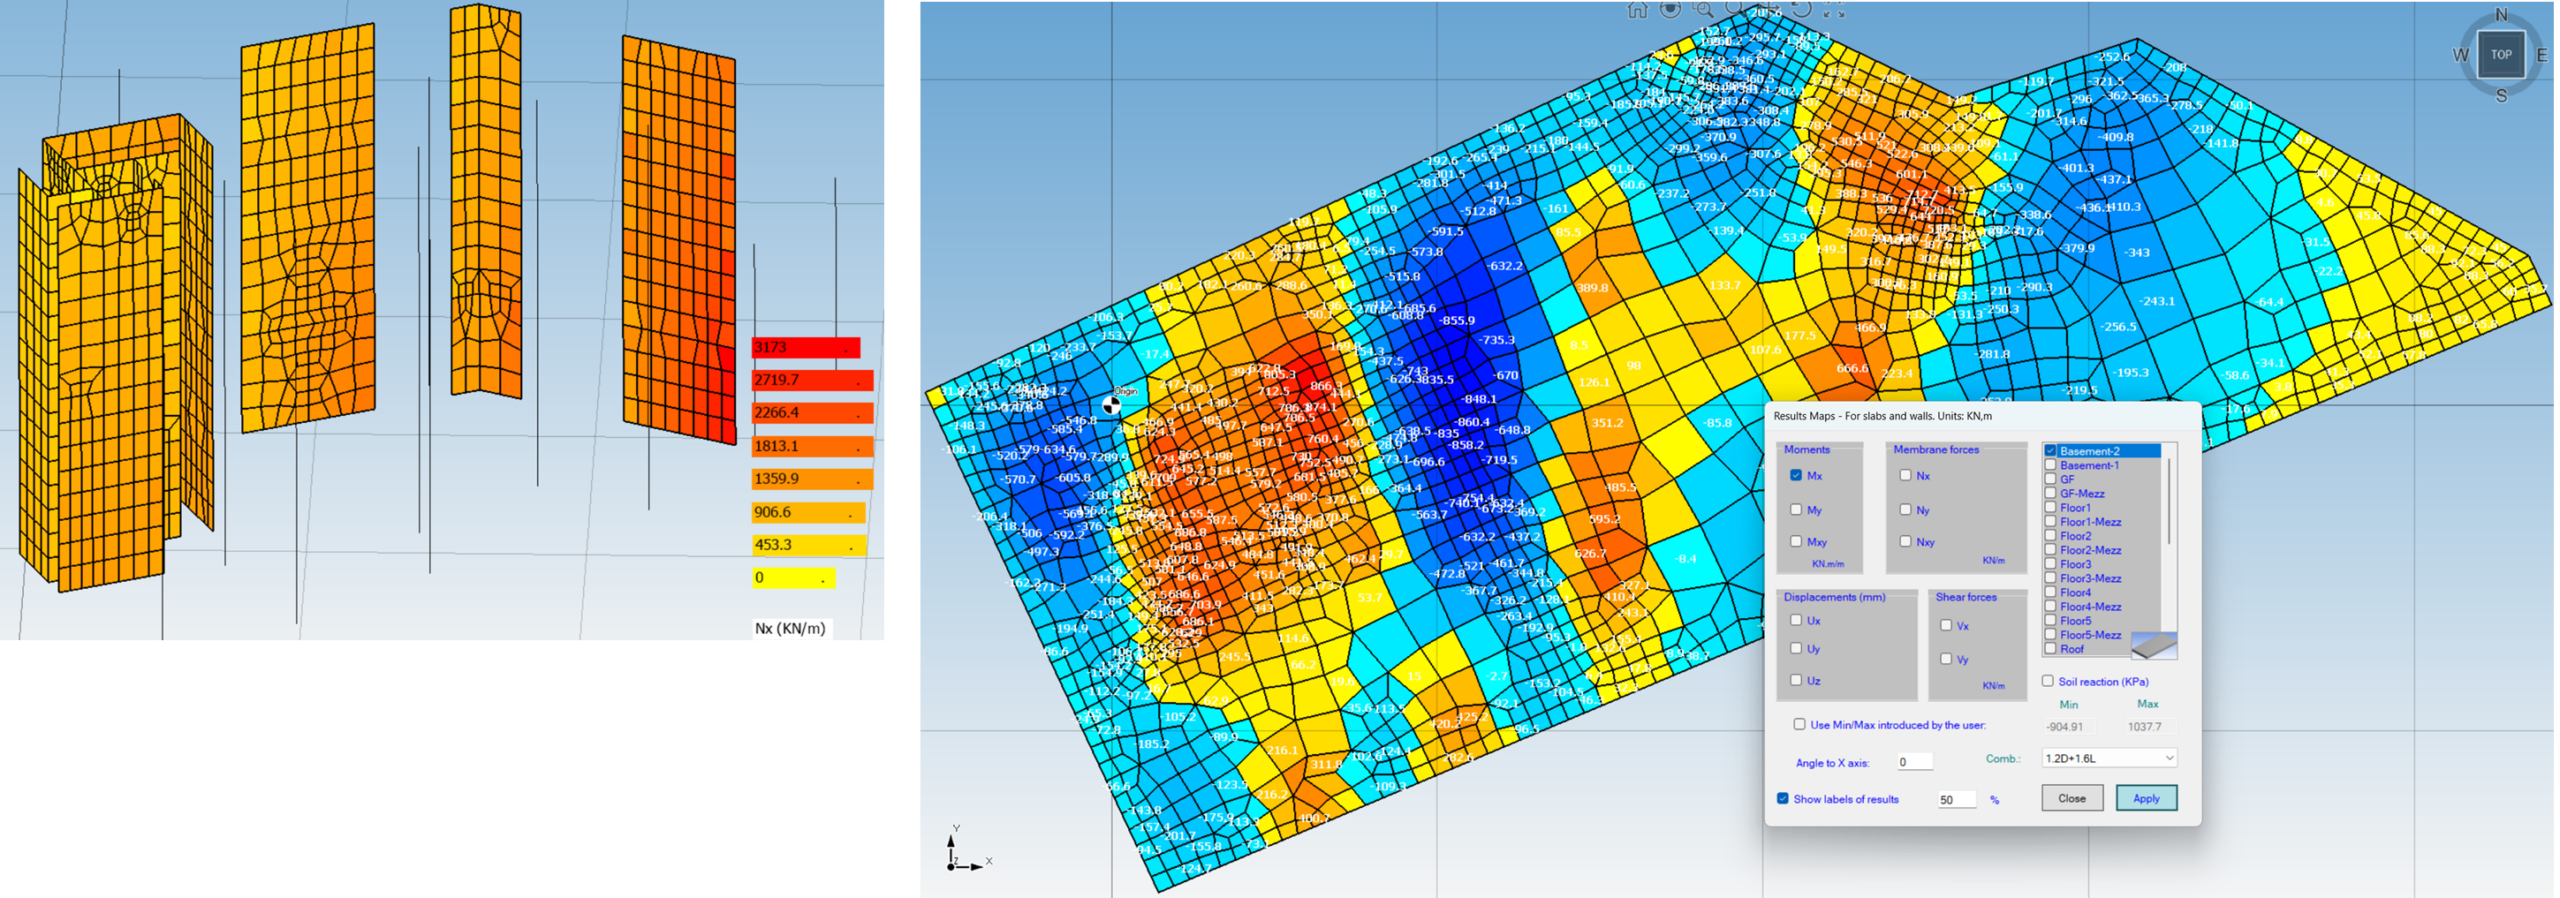
Display high quality maps results for walls and slabs
Automatic identification of sway and nonsway floors, used subsequently in column’s buckling analysis.
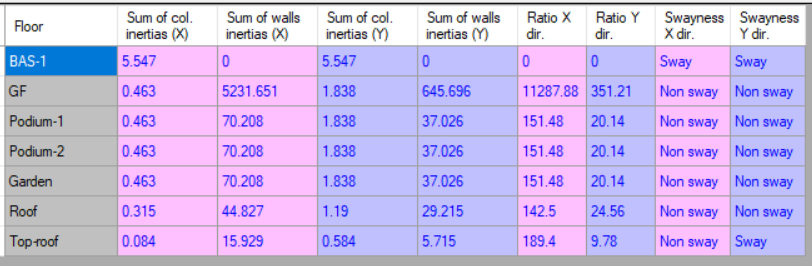
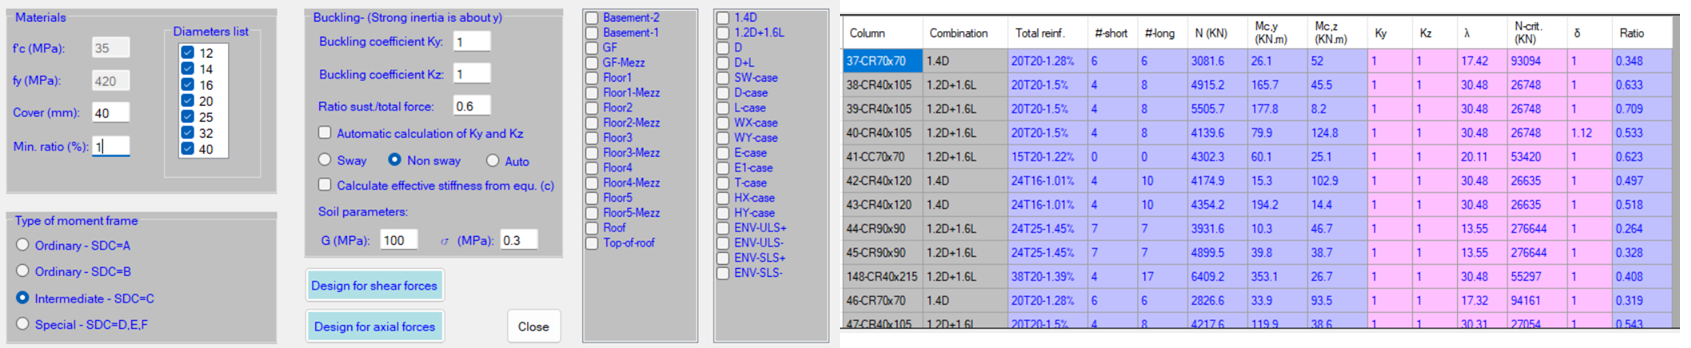
Full design of column with computation of real longitudinal and transversal reinforcement.
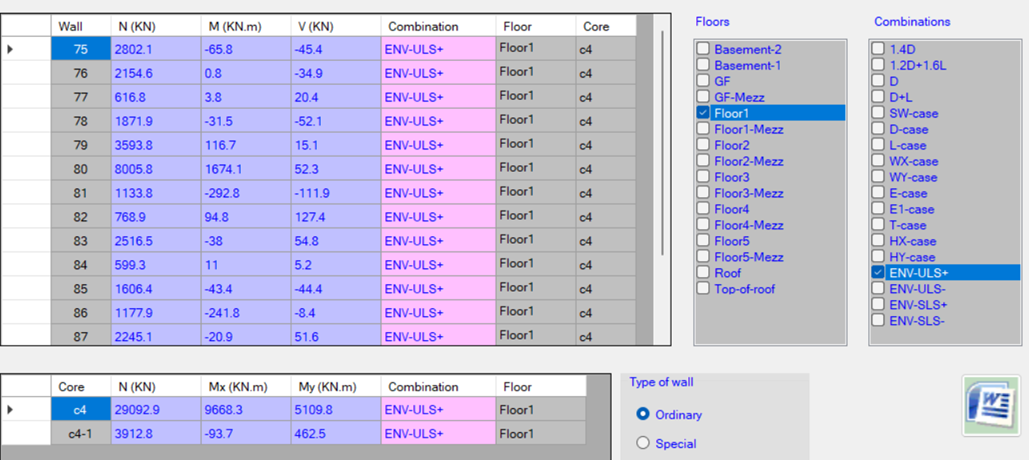
Full design of shear walls and core walls, with consideration to axial, moment, and shear forces.
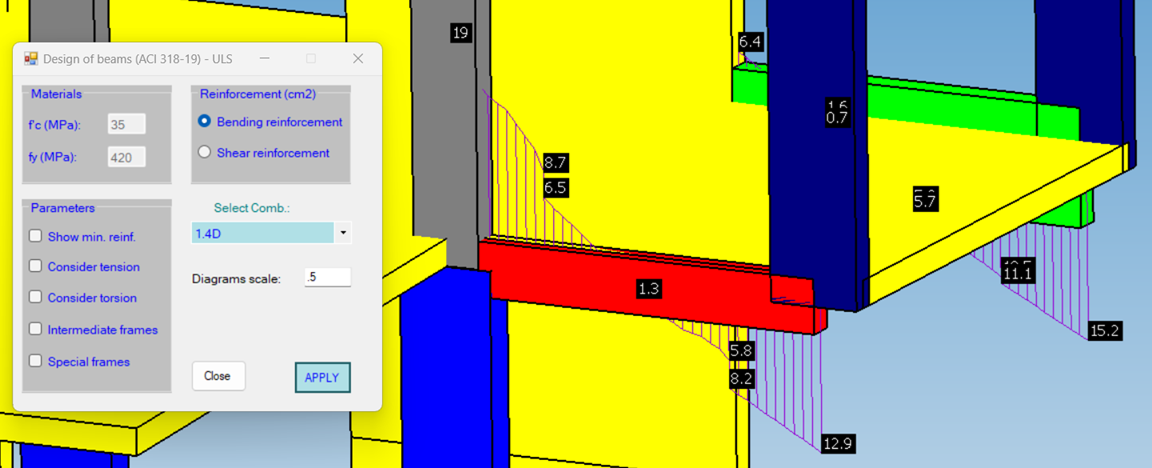
Design for bending and shear reinforcement of beams, including torsion moments.
Sizing and reinforcement calculation for isolated footings under columns and walls with equilibrium analysis for sliding and rotation.
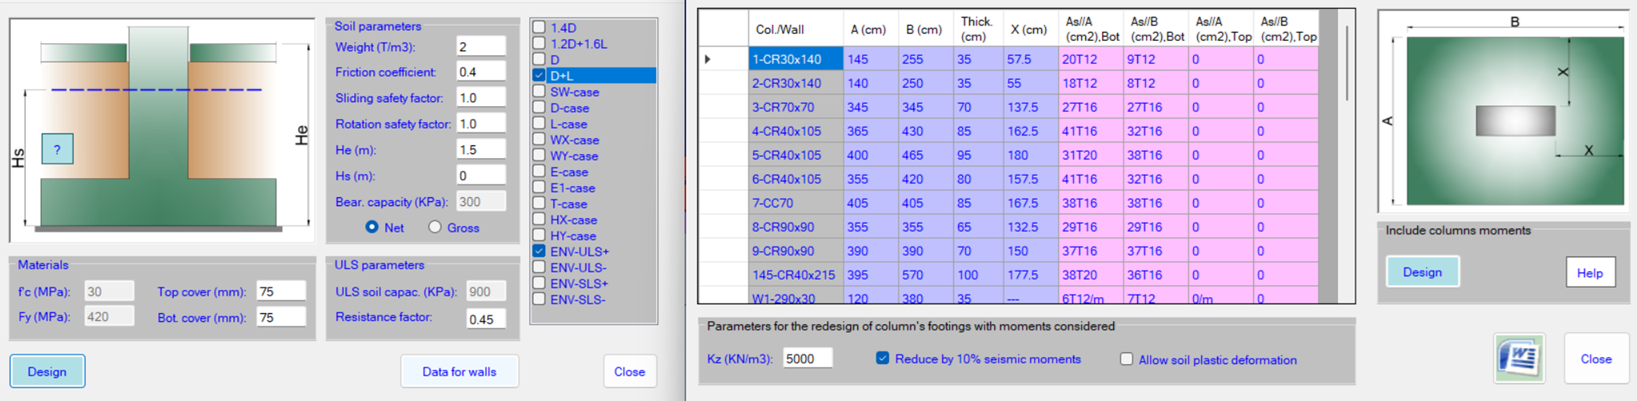
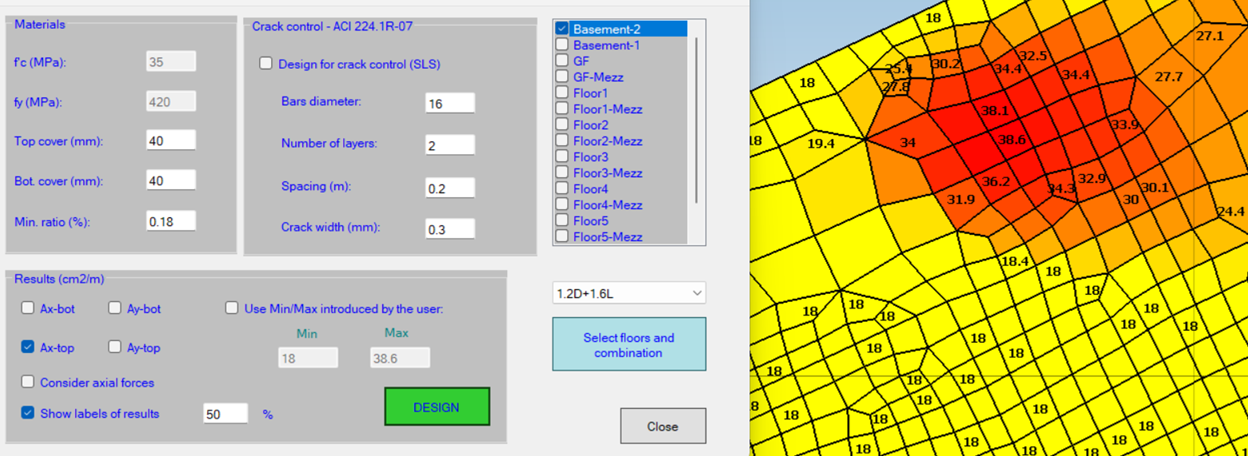
Design of slabs with consideration to moments and membrane forces. Option for crack control under service loads is available.
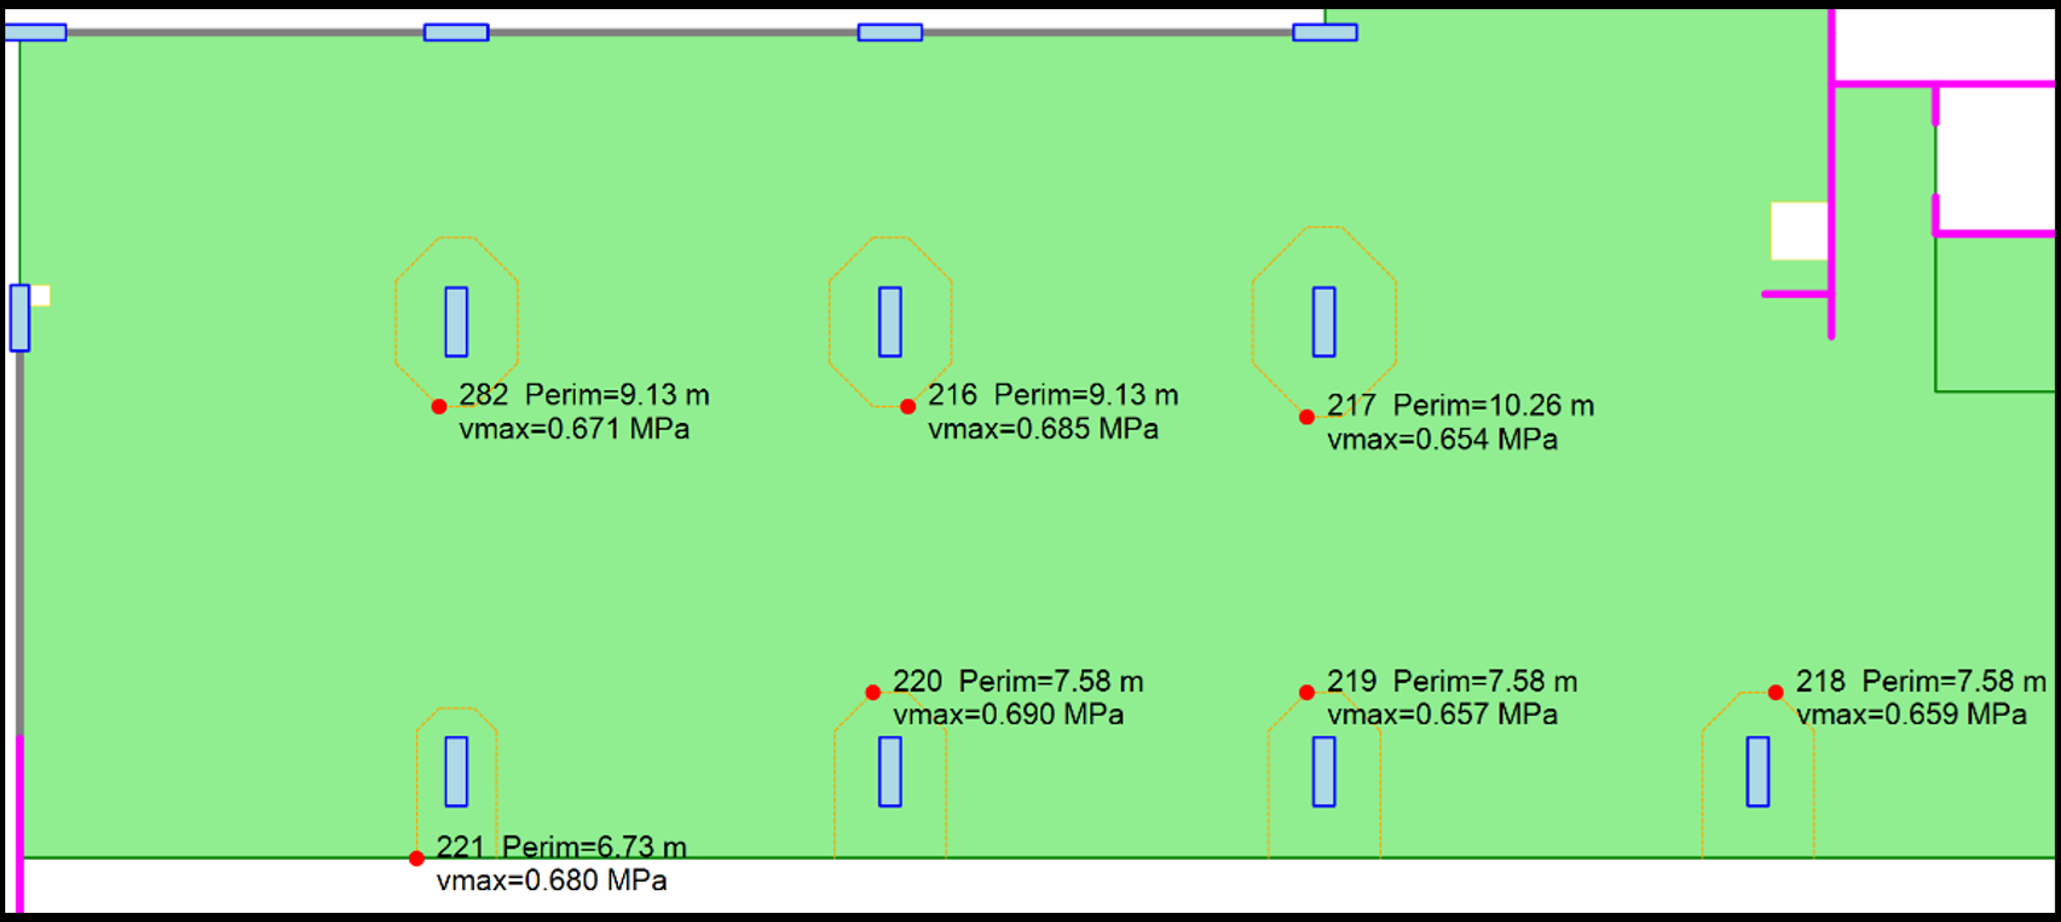
Visualize punching shear perimeters and floors center of gravity and center of rigidity
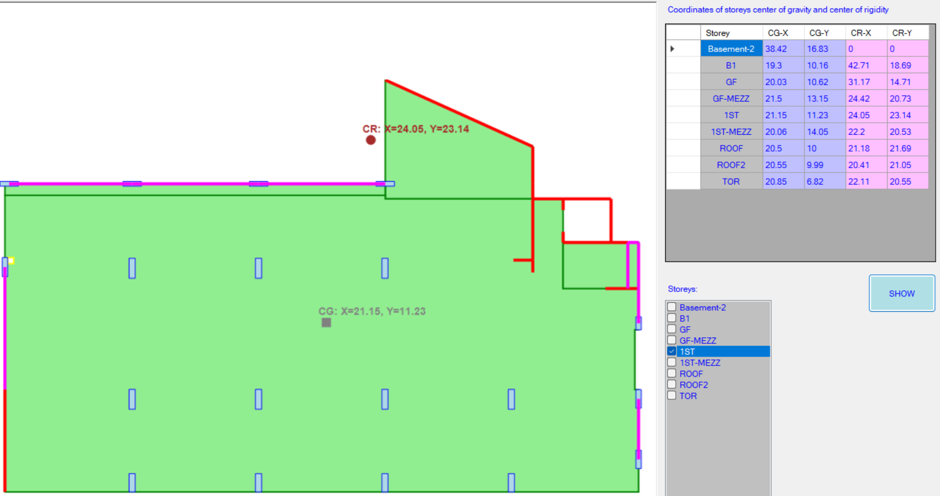
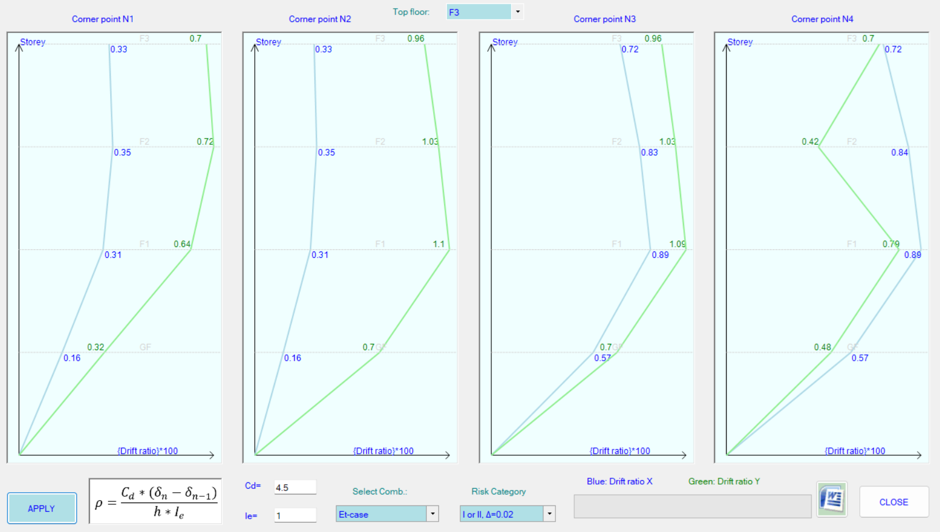
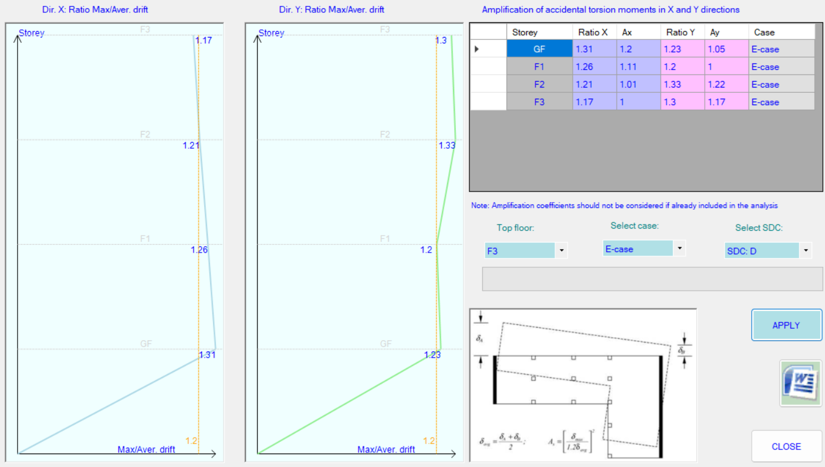
Graphical display of story drifts and torsional irregularities
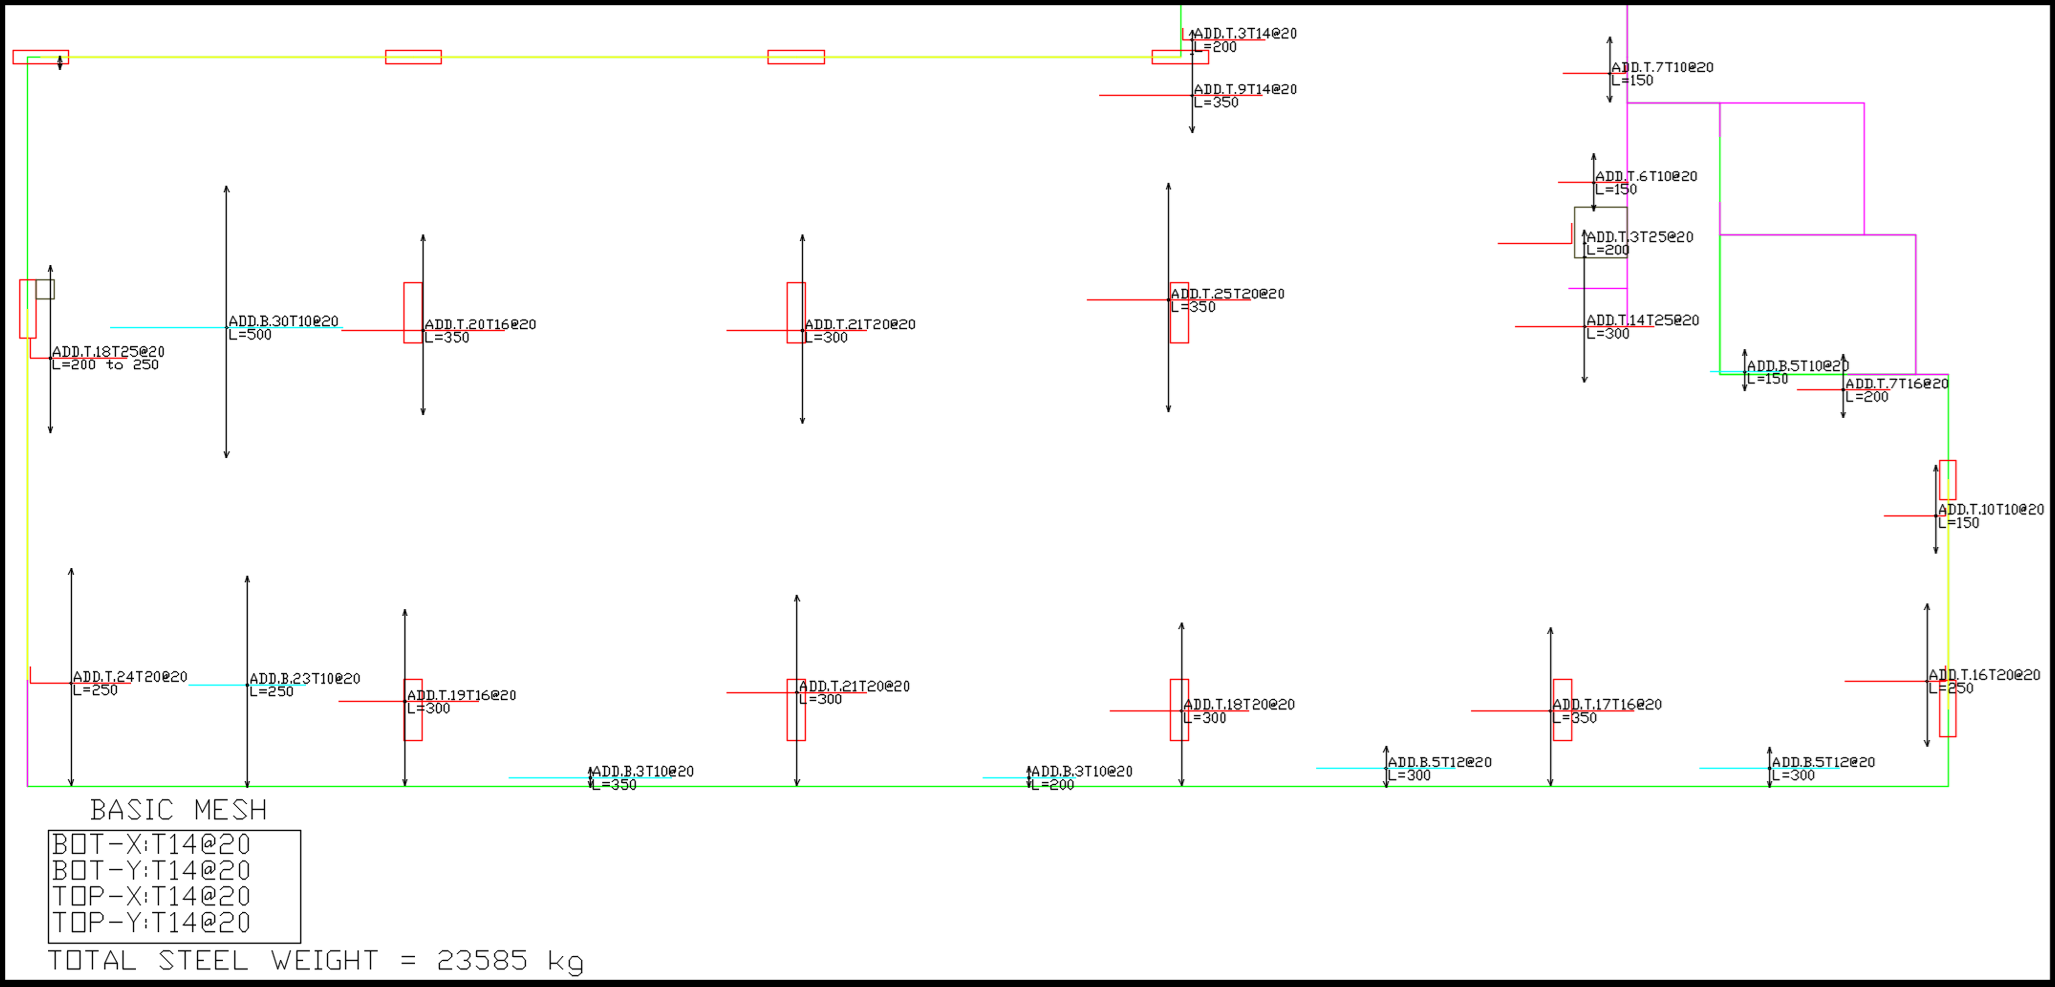
Generation of slabs shop drawings for longitudinal and shear reinforcement
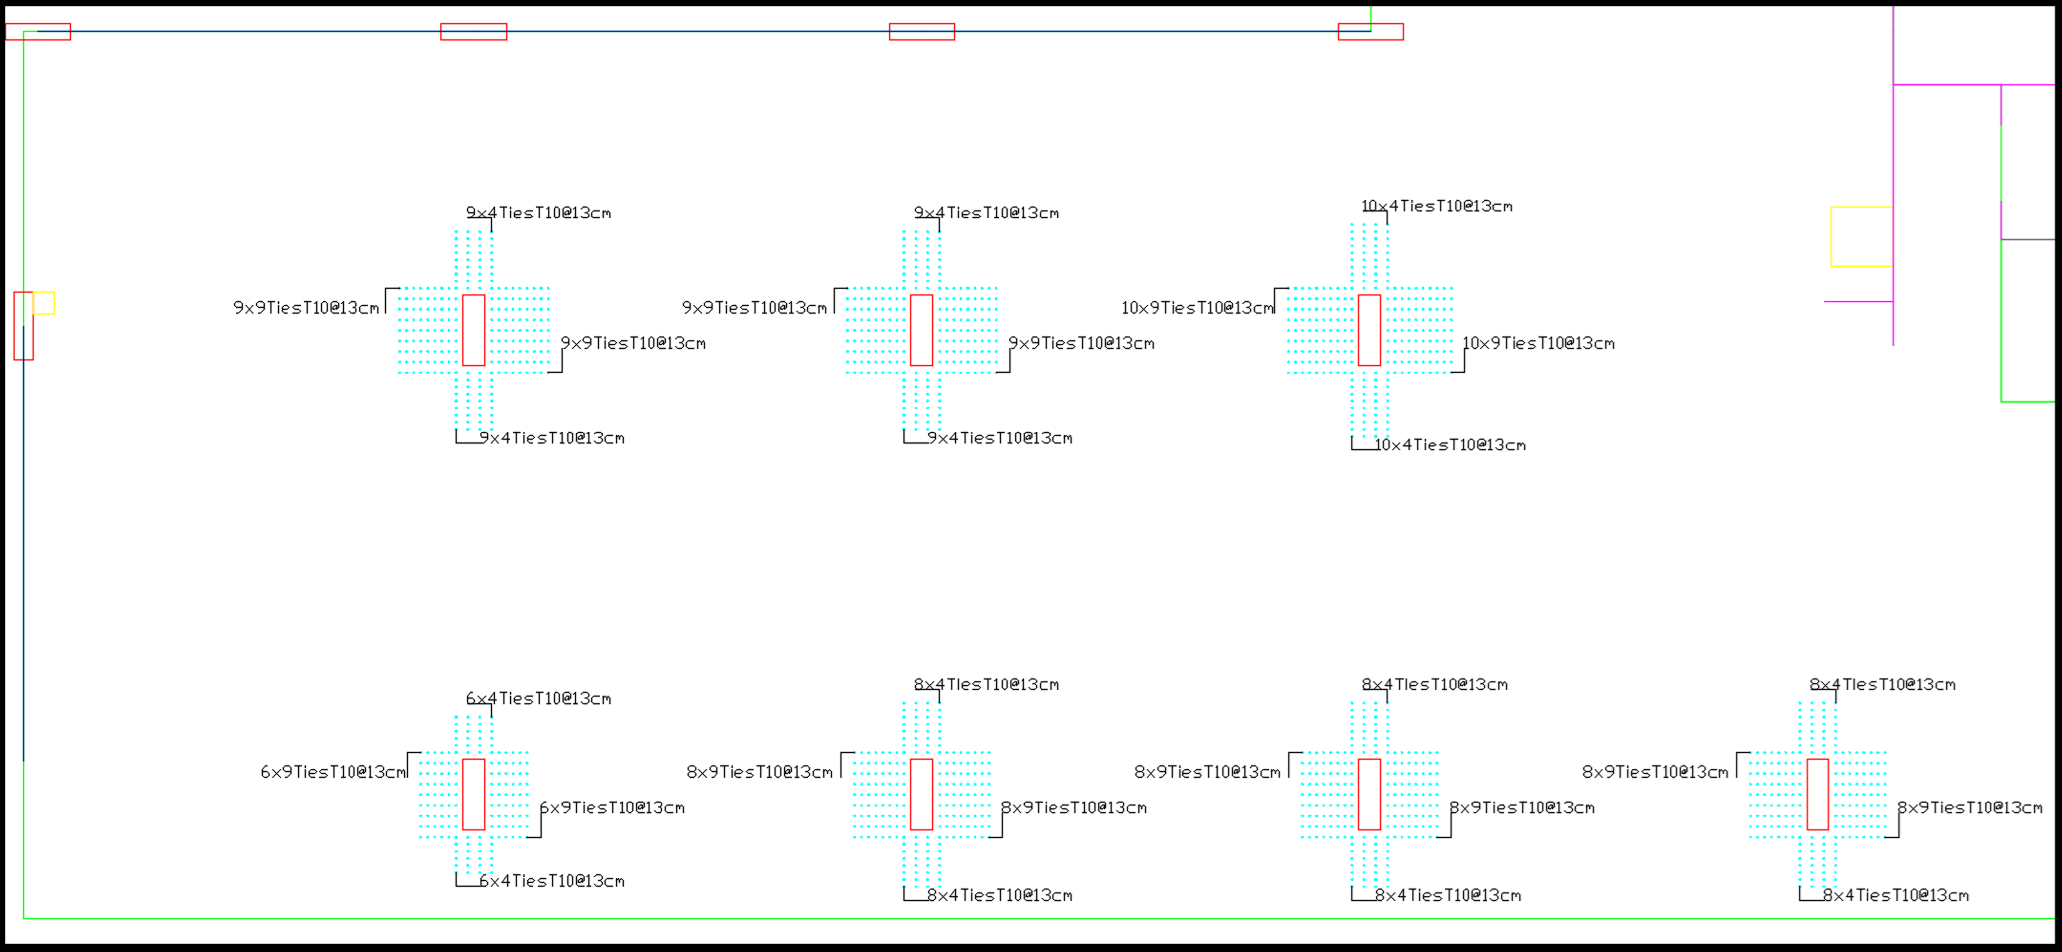
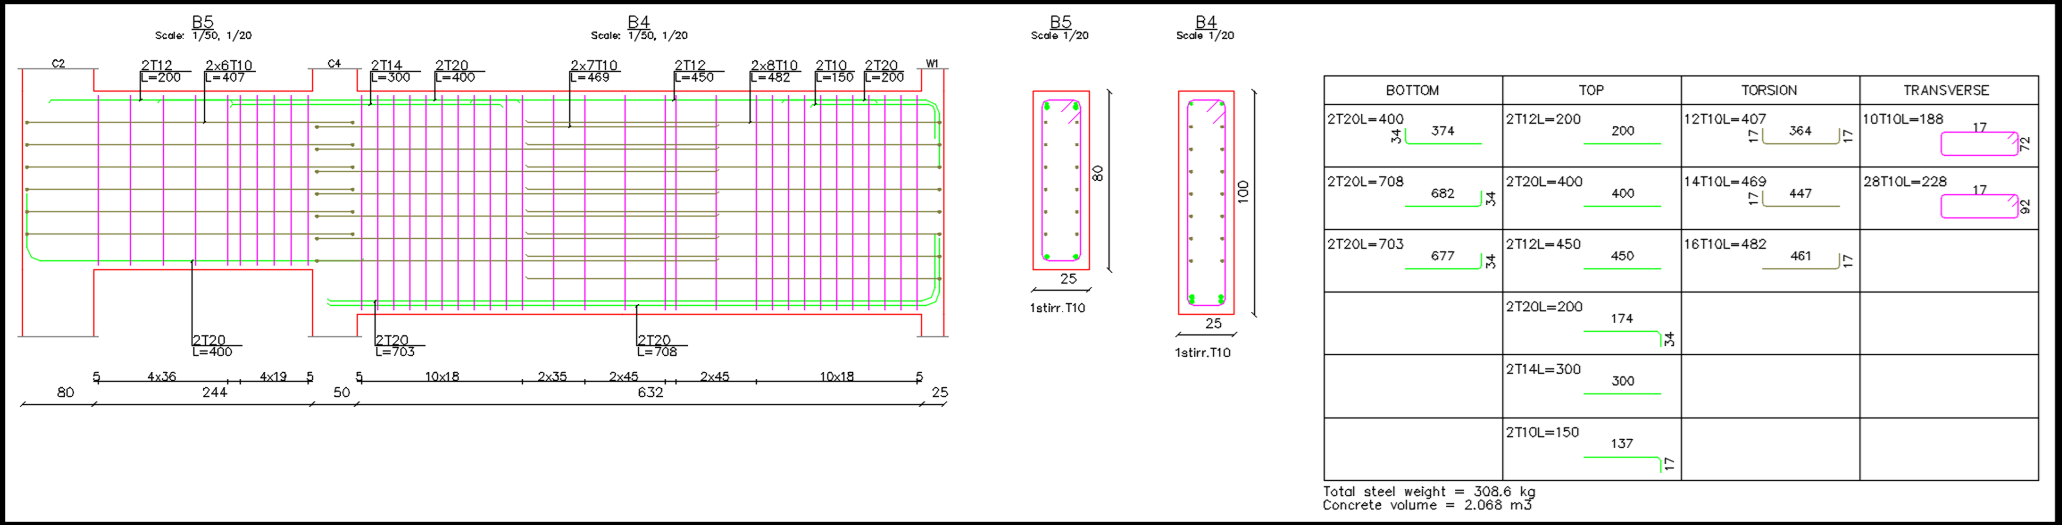
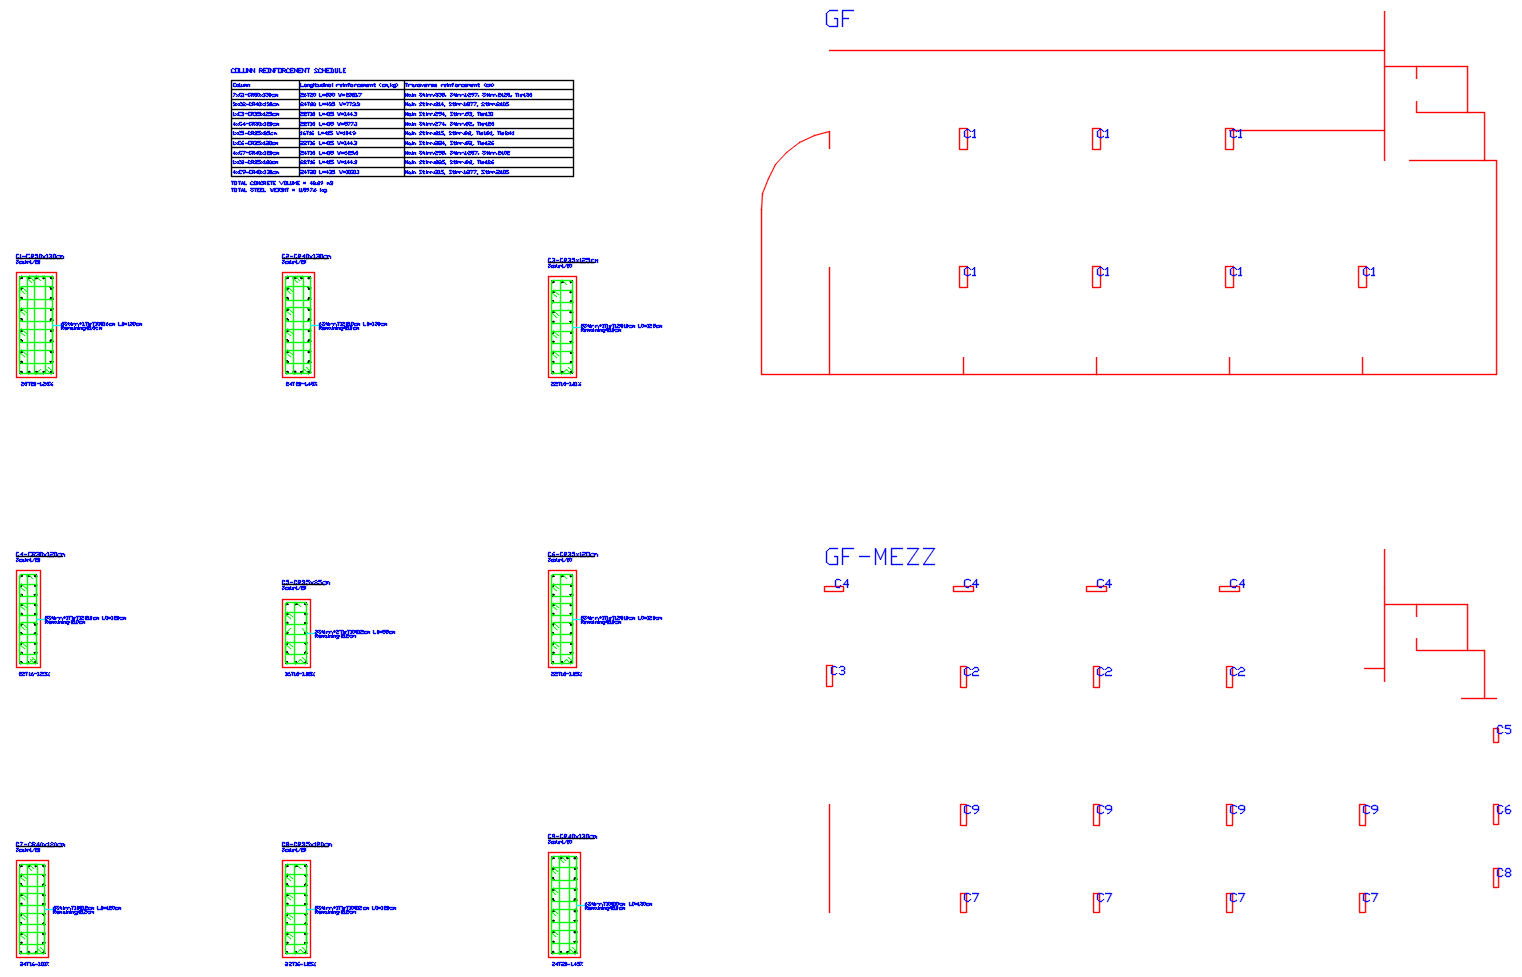
Generation of beams and columns shop drawings. Automatic grouping of columns with renumbering.
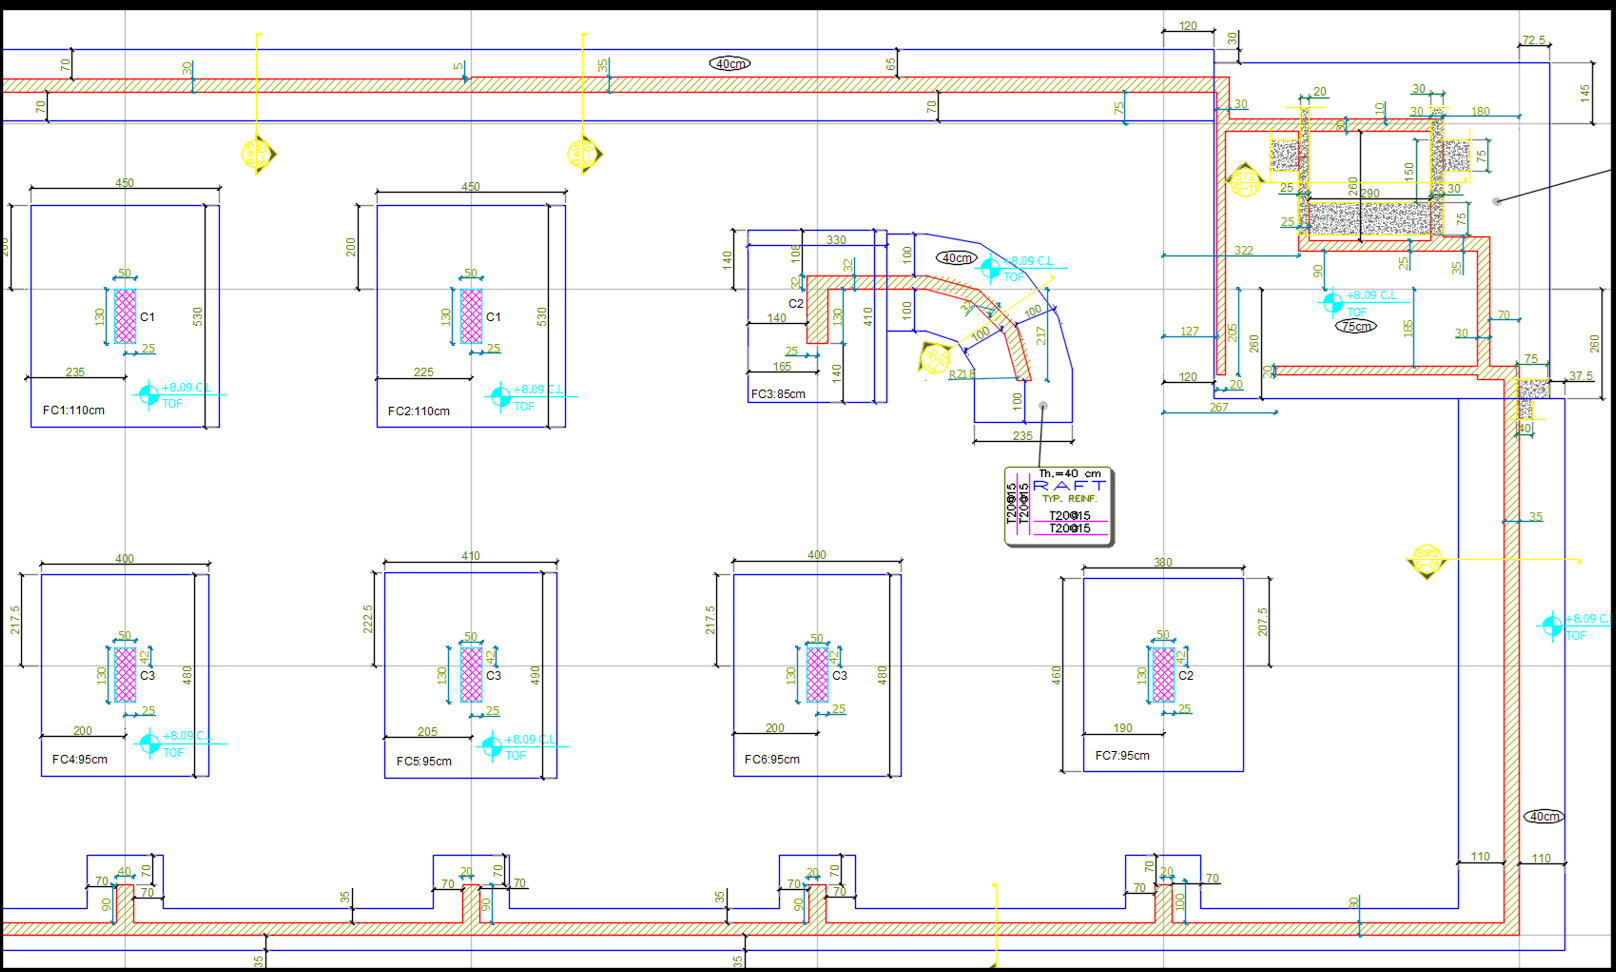
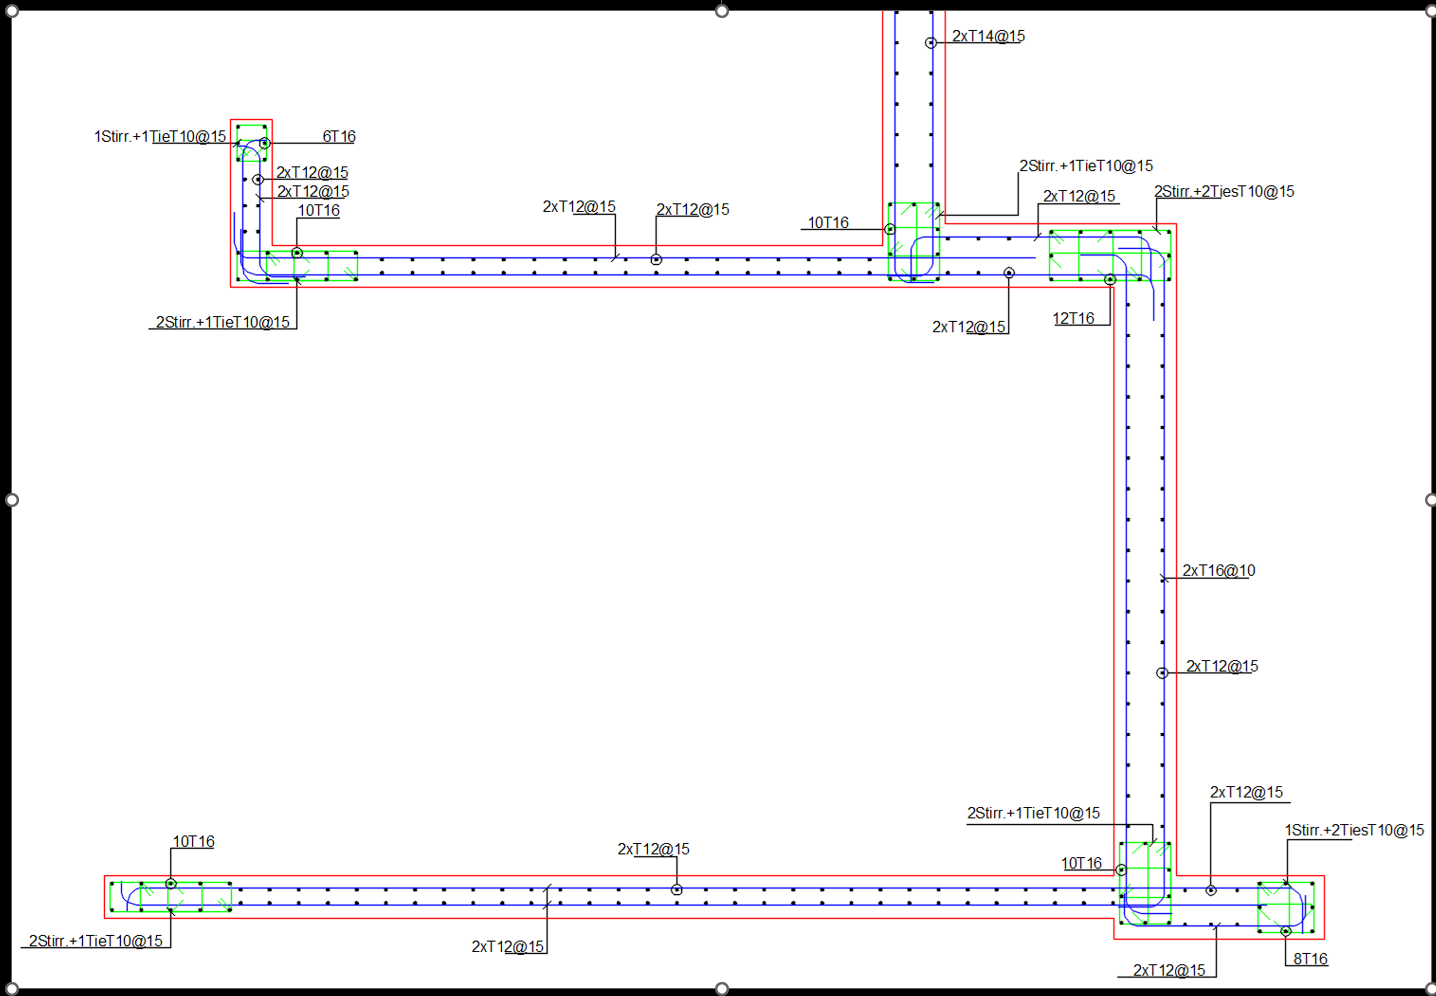
Generation of foundations layout and details. Shop drawings for core walls of any complex geometry.
BUILD-PRO has no equivalent on the market, offering powerful capacities for the best price!
Notes:
- This program requires at least 32 GB of RAM to perform seismic analysis.
- This program is protected with a password. It can be installed on one computer only.
- The Demo version has limitations regarding materials characteristics and number of floors.
- In the download page of the Demo Version, there is a link for many sample projects that help the user to get familiar with the program.